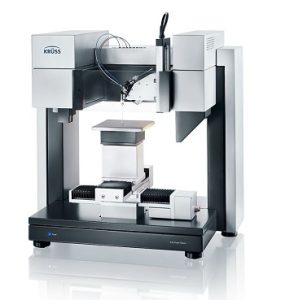
Drop shape analysis
-

3D Contact Angle – AYRIIS
SKU: AYRIIS -
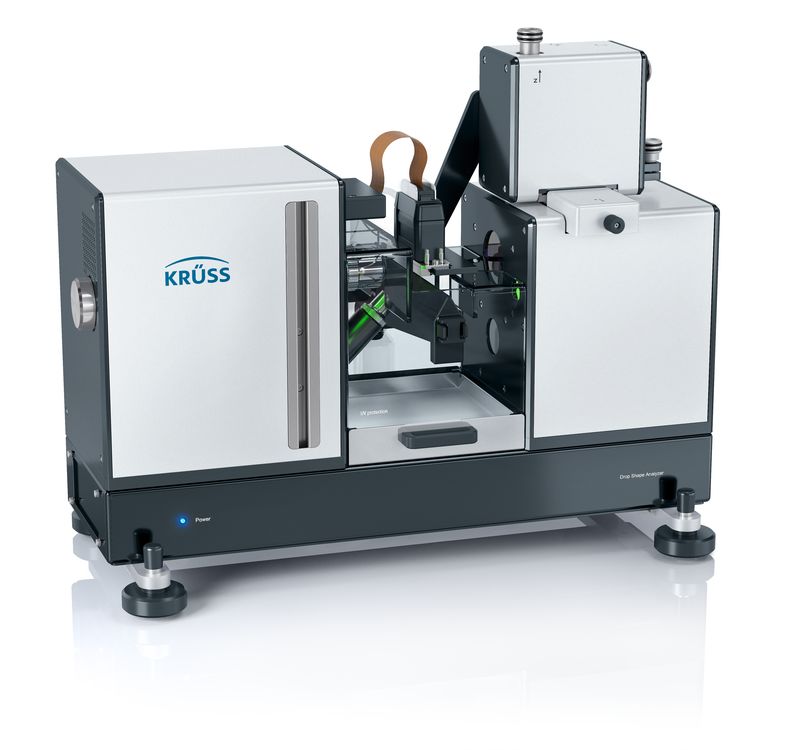
Drop shap analyzer -DSA Inkjet
SKU: DSA Inkjet -
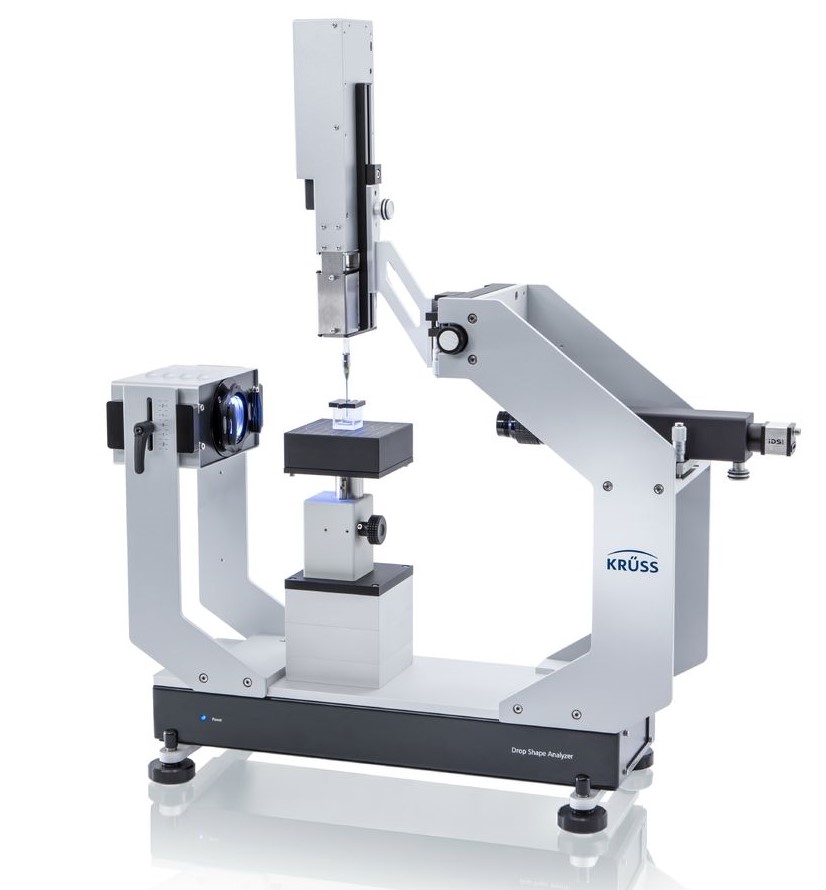
Drop shape analysis – DSA30R
SKU: DSA30R -
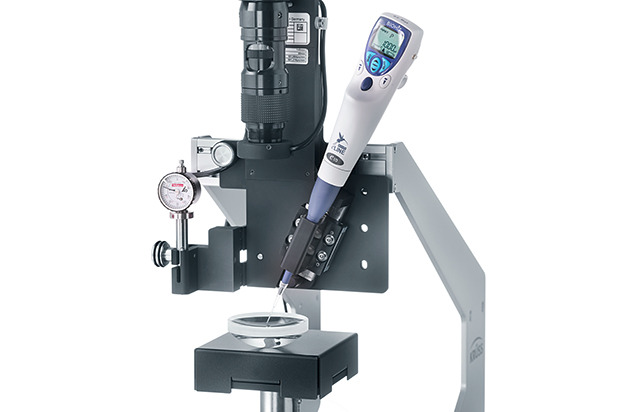
Drop shape analysis – TVA100
SKU: TVA100 -
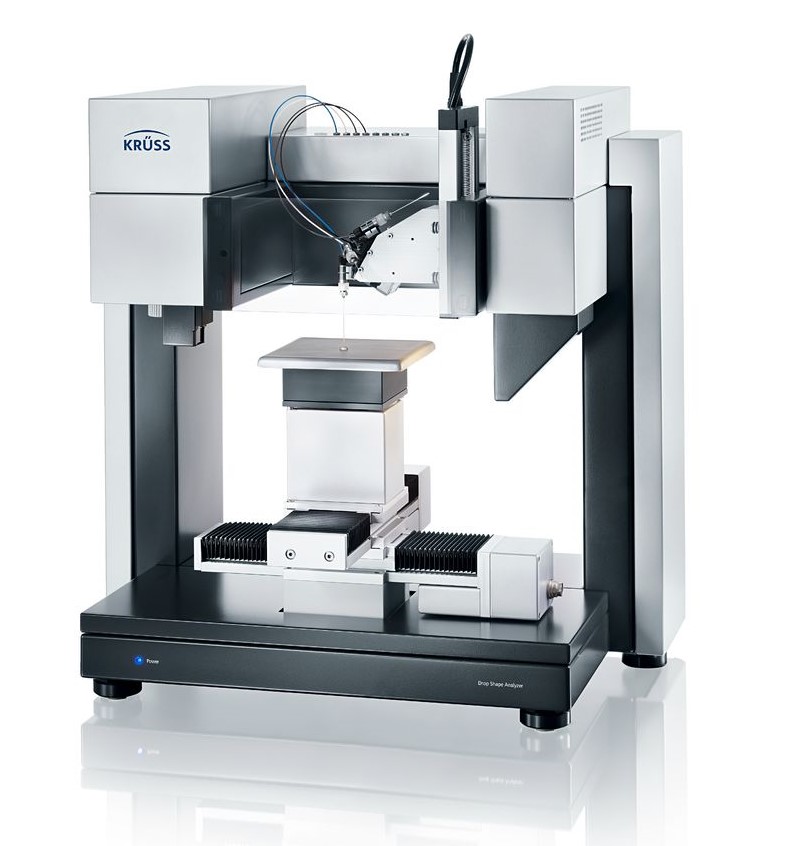
Drop shape analysis 100 – DSA100
SKU: DSA100 -
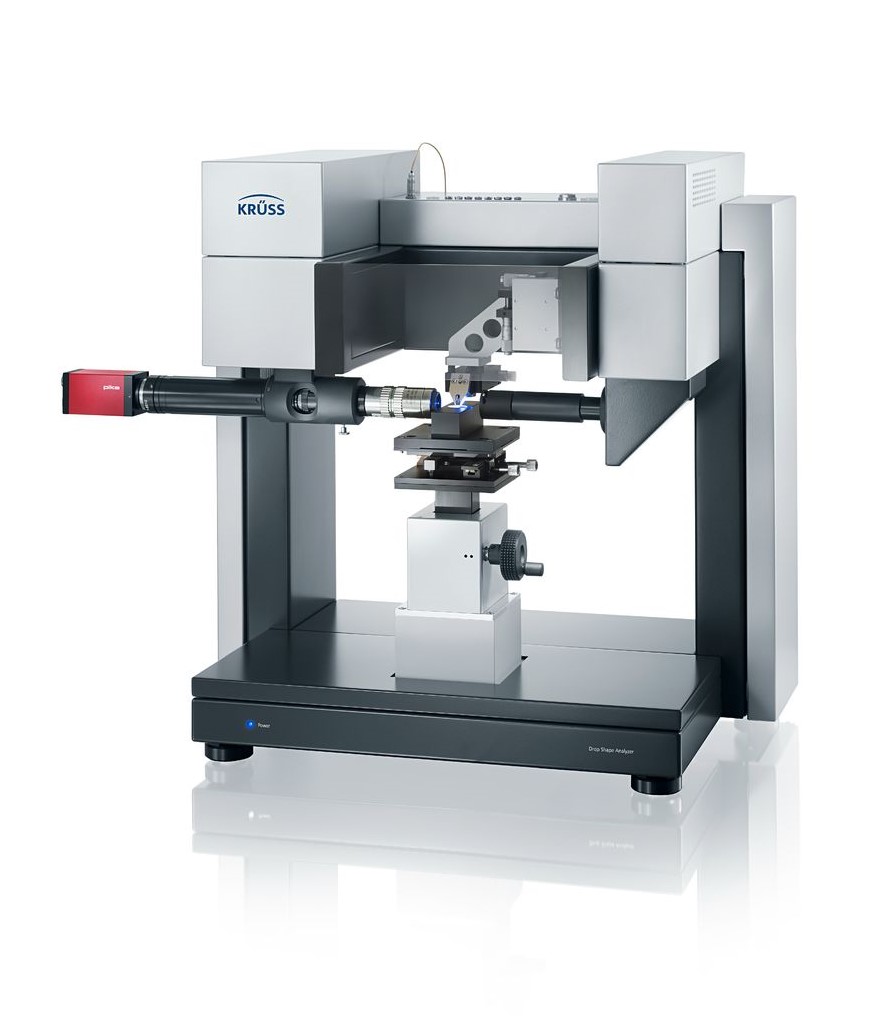
Drop shape analysis 100M – DSA100M
SKU: DSA100M -
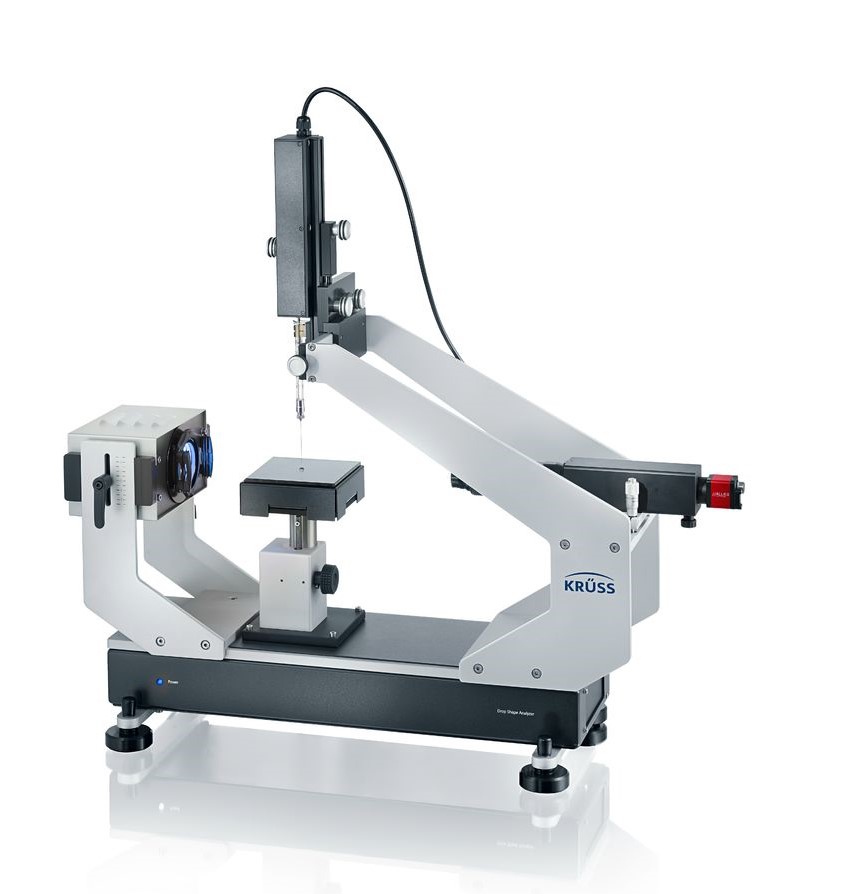
Drop shape analysis 25 – DSA25
SKU: DSA25 -
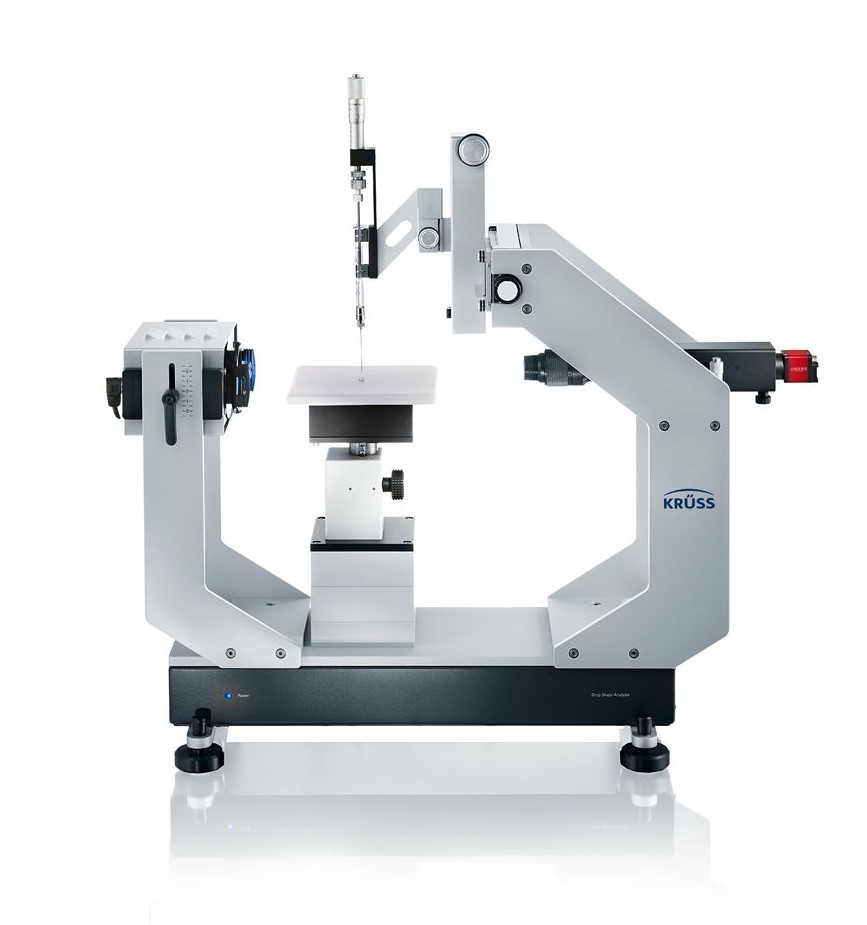
Drop shape analysis 30 – DSA30
SKU: DSA30 -
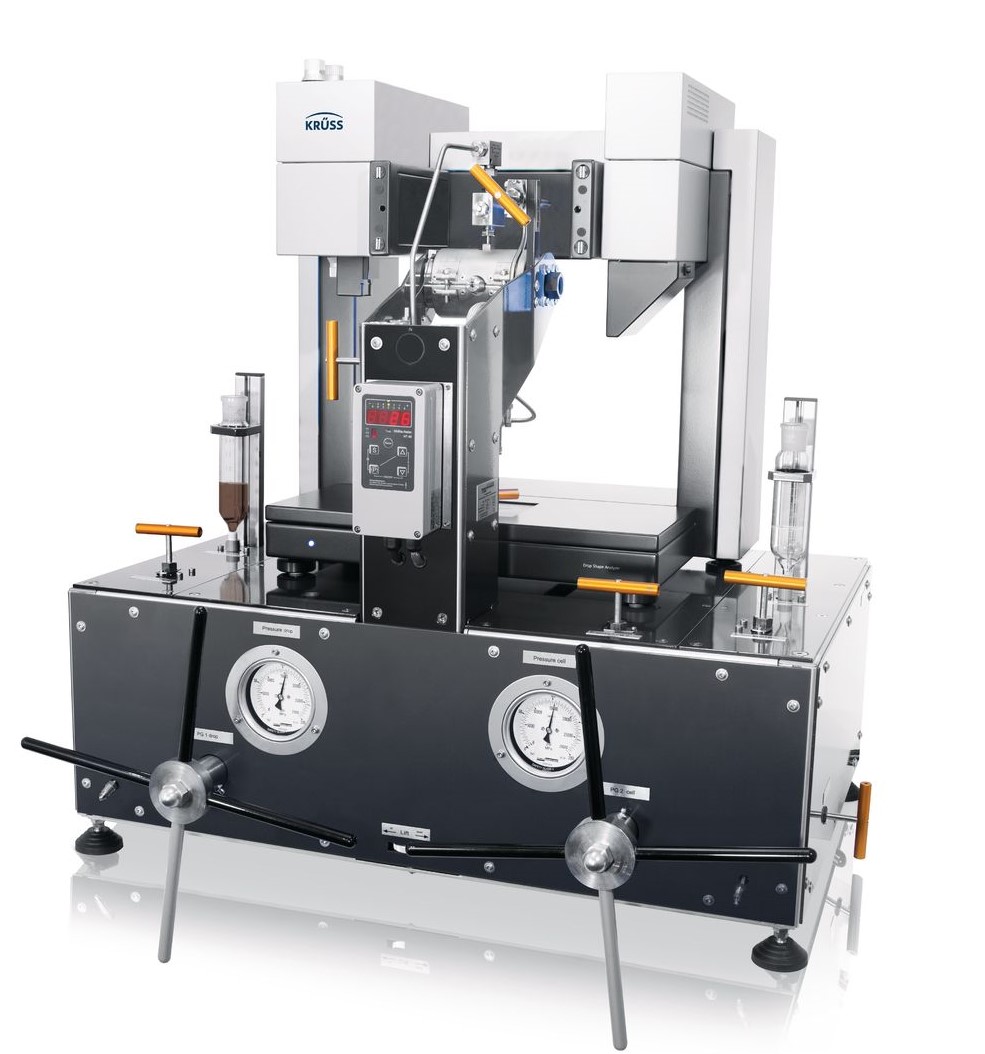
Drop shape analysis DSA100HP
SKU: DSA100HP -
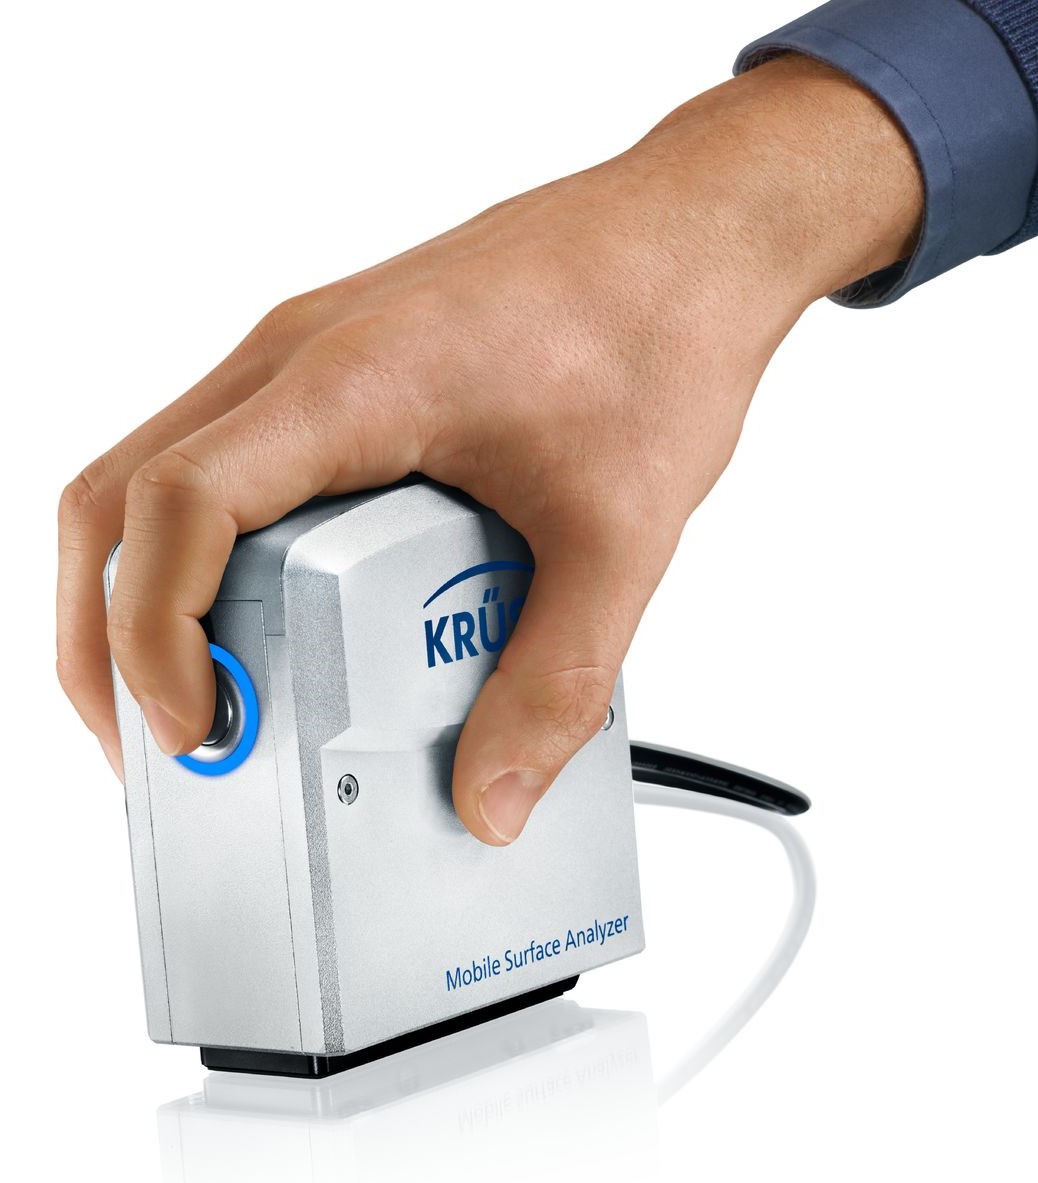
Drop shape analysis MSA – Mobile Surface Analyzer – MSA
SKU: Mobile Surface Analyzer – MSA -
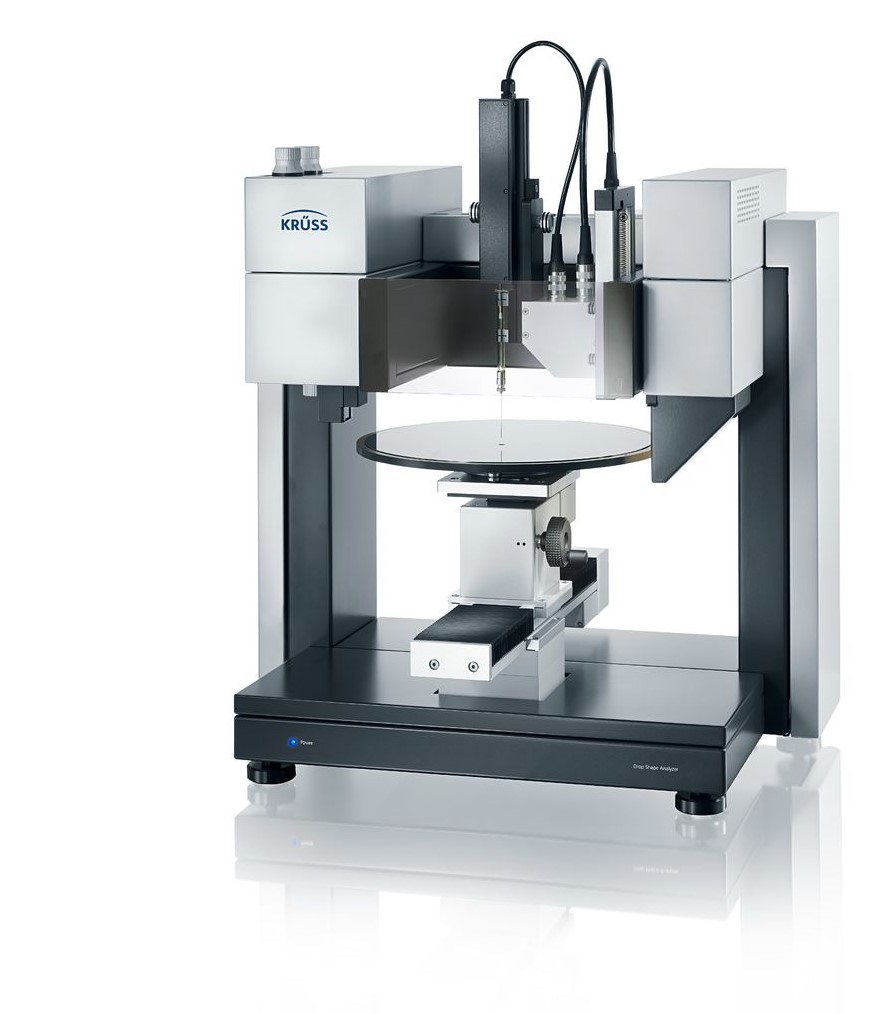
Drop Shape Analyzer – DSA100W
SKU: DSA100W -
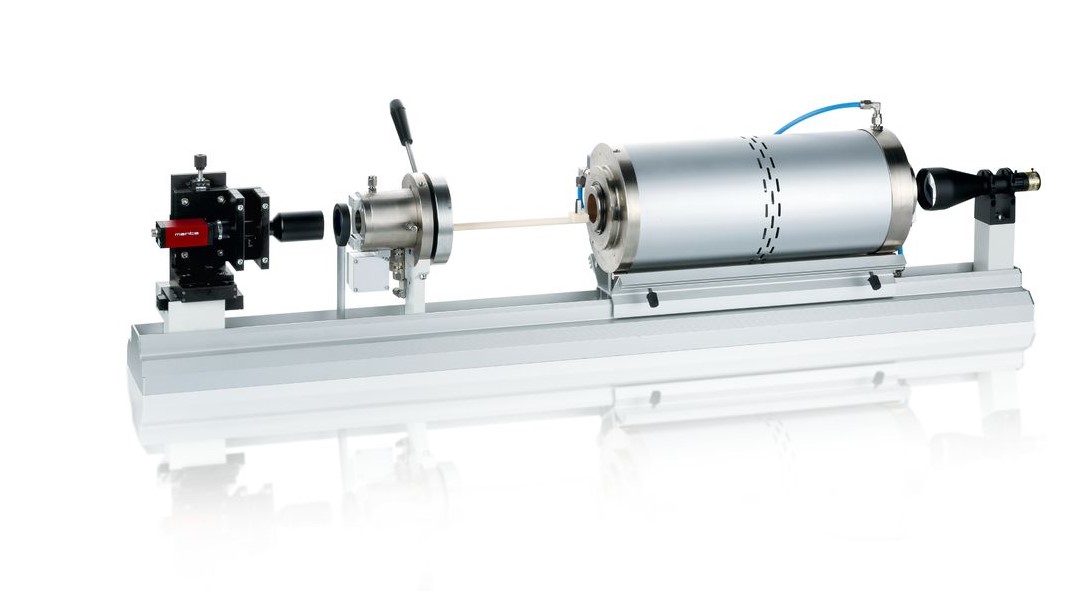
DSA High Temperature
SKU: DSA High Temperature -
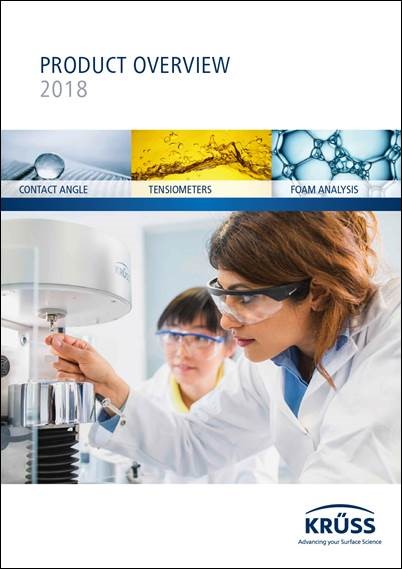
Product overview – Product overview
SKU: Product overview
Contact angle measurement is one of the key methods for characterizing the interaction between a liquid and a solid surface. Precise analysis of the shape of a drop placed on a sample makes it possible to assess the wettability of the surface, identify hydrophilic or hydrophobic properties, calculate surface free energy, and evaluate the suitability of a material for processes such as coating, bonding, printing, cleaning and surface treatment.
In this category you will find advanced contact angle measurement systems, optical analyzers and surface characterization instruments designed for research laboratories, R&D departments, quality control laboratories and industrial production lines. These systems provide quantitative, objective data on the behavior of liquid drops on a wide range of materials, instead of relying on visual assessment alone.
Contact angle measurement is suitable for a wide range of materials, including metals, glass, polymers, plastics, ceramics, paper, textiles, thin films, coatings, membranes, electronic components, medical materials and surfaces that have undergone chemical or physical treatment.
What Is Contact Angle?
The contact angle is the angle formed at the point where a liquid drop, a solid surface and the surrounding air meet. It is measured between the surface line and the tangent to the drop at the contact zone.
The contact angle value provides direct information about how the liquid spreads over the material:
- A low contact angle generally indicates good wetting and a tendency of the drop to spread over the surface.
- A high contact angle generally indicates poor wetting and a tendency of the drop to retain a spherical shape.
- A surface with a low water contact angle is usually considered hydrophilic.
- A surface with a high water contact angle is usually considered hydrophobic.
- Particularly high values may indicate significant water-repellent behavior, depending on the surface structure, its composition and the measurement conditions.
The measurement is not used merely to describe the drop visually. It makes it possible to compare materials, examine changes in the production process, detect contamination and verify that surface treatment has achieved the desired result.
Why Is Contact Angle Measurement Important?
Many industrial processes depend on the ability of a liquid to wet a surface uniformly. Paint, adhesive, ink, coating material or a chemical solution that does not adhere well to the surface can cause failure of the final product.
Contact angle measurement makes it possible to identify problems before coating or bonding takes place. This helps reduce rejects, save raw materials, improve process stability and ensure consistency between production batches.
The measurement is particularly important in the following cases:
- Testing a surface before bonding.
- Evaluating the cleaning quality of parts and components.
- Checking suitability before painting or coating.
- Assessing the effectiveness of plasma, corona or chemical treatment.
- Comparing formulations of paints, adhesives and inks.
- Developing water-repellent or water-absorbent materials.
- Evaluating functional coatings.
- Detecting changes or contamination on the surface.
- Quality control of polymer films and packaging.
- Characterizing membranes, filters and porous surfaces.
Measuring Surface Wettability
Wettability describes the degree to which a liquid spreads over a solid material. It is a key property in processes such as painting, coating, printing, soldering, bonding, cleaning and the dispersion of active substances.
When wetting is good, the liquid spreads uniformly and forms broad contact with the surface. When wetting is poor, the liquid remains as a well-defined drop and does not cover the area sufficiently.
A contact angle analyzer makes it possible to quantify wettability and to compare different surfaces or different stages of the same process. For example, a sample can be measured before and after plasma treatment to check whether the treatment has increased wettability as required.
The resulting data make it possible to set clear acceptance or rejection criteria for a material, instead of relying on manual tests or on the operator's judgment.
Calculating Surface Energy
One of the most important applications of contact angle measurement is calculating the surface free energy of a solid material. Surface energy affects the ability of adhesives, paints, inks and coating materials to form stable contact with the surface.
For this calculation, measurements are usually performed with several test liquids of known properties. The system software analyzes the contact angles and calculates the surface energy components according to the selected calculation model.
This calculation can help with:
- Selecting a suitable adhesive for a specific surface.
- Checking compatibility between a substrate and a coating material.
- Optimizing plasma and corona treatments.
- Comparing suppliers or material batches.
- Developing new formulations.
- Investigating adhesion and bonding failures.
- Verifying surface cleanliness before a production process.
It is important to distinguish between contact angle measurement and direct measurement of a liquid's surface tension. The contact angle depends on the properties of both the surface and the liquid, whereas surface tension is a property of the liquid interface and is measured using dedicated methods.
Static, Advancing and Receding Contact Angle
Contact angle measurement systems may support several types of measurement, depending on the model and the application.
Static Contact Angle
The static contact angle is measured after a drop of defined volume has been placed on the surface. It is a common method for comparative testing, quality control and initial characterization of wettability.
This measurement is particularly suitable when you want to compare samples under constant conditions or check whether a surface falls within a predefined range of values.
Advancing Contact Angle
The advancing contact angle is measured while the drop volume is being increased. The measurement represents the behavior of the contact line as the liquid advances over new areas of the surface.
This method can provide important information about surface homogeneity and the surface's resistance to wetting.
Receding Contact Angle
The receding contact angle is measured while the drop volume is being reduced. It describes the behavior of the contact line as the liquid recedes from the surface.
The difference between the advancing and receding angles is called contact angle hysteresis. This value may indicate roughness, chemical heterogeneity, contamination, adsorption or pinning of the drop to the surface.
How Does a Contact Angle Analyzer Work?
An optical contact angle measurement system typically includes a sample stage, a dosing unit for producing drops, a light source, a camera and analysis software.
The measurement process includes several steps:
- The sample is placed on the measurement stage.
- The test liquid and drop volume are selected.
- A drop is produced using a syringe or dosing unit.
- The drop is deposited on the sample surface.
- The camera captures the drop profile.
- The software detects the baseline and the drop contour.
- The contact angle is calculated on one or both sides of the drop.
- The results are saved for documentation, comparison and reporting.
Advanced systems can perform automated measurements at multiple points, analyze series of drops, calculate averages and standard deviations, and document test conditions consistently.
Applications in the Plastics and Polymer Industry
Contact angle measurement is very common in the plastics industry, since many polymer surfaces are characterized by low surface energy. This property can make bonding, printing or coating difficult.
Before the process, the surface can be treated with plasma, corona, flame or chemicals. Contact angle measurement makes it possible to check whether the treatment has actually changed the surface properties to the required extent.
Common applications include:
- Plastic films and sheets.
- Printed packaging.
- Automotive components.
- Parts intended for bonding.
- Tubes and connectors.
- Polymer medical products.
- 3D-printed components.
- Surfaces after plasma or corona treatment.
Applications in Coatings, Paints and Adhesives
The success of a coating depends on the compatibility between the surface and the liquid material applied to it. Insufficient wetting can lead to non-uniformity, bare areas, peeling, bubbles or adhesion failure.
With a contact angle measurement system, you can test the surface before application, compare coating materials and examine the effect of preparation and cleaning treatments.
The measurement is suitable for processes such as:
- Industrial painting.
- Anti-corrosion protective coatings.
- Optical coatings.
- Bonding of metals, glass and plastics.
- Ink printing.
- Water-repellent coatings.
- Antibacterial coatings.
- Thin functional layers.
Applications in Electronics and Semiconductors
The electronics industry requires a high degree of control over surface cleanliness and wetting quality. Grease residues, dust, organic materials or inconsistent cleaning processes can affect bonding, coating, soldering and component reliability.
Contact angle measurement can help in testing:
- Printed circuit boards.
- Wafers and semiconductor materials.
- Display glass.
- Optical coatings.
- Component packages.
- Surfaces before bonding.
- Cleaning and plasma treatment processes.
- Uniformity of thin films.
Measuring at multiple points across the sample can also reveal local differences and help map surface uniformity.
Applications in the Medical and Biotechnology Fields
Surface properties affect the interaction between a material and biological fluids, cells, proteins and tissues. Contact angle measurement is therefore used in the research and development of medical and biological materials.
Possible applications include:
- Medical and dental implants.
- Contact lenses.
- Catheters and medical tubing.
- Cell culture surfaces.
- Membranes and filters.
- Biological coatings.
- Biocompatible materials.
- Disposable laboratory and medical products.
The measurement provides important information on hydrophilicity, coating uniformity and the effect of surface treatments, but it does not replace the biological or biocompatibility tests required for the final product.
Applications in Textiles, Paper and Packaging
In the textile, paper and packaging industries, contact angle measurement can be used to evaluate absorption, liquid repellency, printing and coating.
Common applications include:
- Water-repellent fabrics.
- Functional textiles.
- Stain-resistant coatings.
- Printed paper.
- Cardboard and food packaging.
- Polymer packaging films.
- Testing compatibility with inks and paints.
- Developing surfaces with a controlled absorption rate.
On absorbent or porous surfaces, it is important to analyze the change in angle over time, since the drop may be absorbed into the material rather than simply spreading over it.
Contact Angle Measurement on Special Surfaces
Not every sample is a flat, smooth and rigid surface. There are systems and configurations suitable for measuring complex samples as well, depending on their size, shape and characteristics.
It is possible to characterize:
- Small surfaces.
- Convex or concave parts.
- Lenses and optical components.
- Fibers.
- Powders, after appropriate sample preparation.
- Rough surfaces.
- Absorbent samples.
- Large components that cannot be cut.
- Parts on the production line.
When the sample is not uniform, it is recommended to perform several measurements in different areas rather than relying on a single drop.
Quality Control Using Contact Angle Measurement
Effective quality control requires a measurement method that is fast, consistent and documentable. A contact angle analyzer can be integrated into an incoming raw material acceptance protocol, in-process testing or final product inspection.
Acceptance ranges can be defined for each surface type, and deviations can be identified that result from:
- Insufficient cleaning.
- A change in raw material composition.
- Surface aging.
- Storage under unsuitable conditions.
- Reduced effectiveness of plasma treatment.
- Contamination by oil, dust or material residues.
- A change in production process parameters.
- Non-uniform coating.
Saving the results in the software enables tracking over time, comparison between batches and reporting for quality, R&D and production departments.
Factors Affecting Measurement Results
To obtain reliable and repeatable results, the measurement conditions must be controlled. The contact angle is sensitive to the condition of the surface and to the test parameters.
Important factors include:
- Sample cleanliness.
- Type of test liquid.
- Drop volume.
- The time elapsed between depositing the drop and measuring it.
- Temperature and humidity.
- Surface roughness.
- Absorption or evaporation of the liquid.
- Chemical uniformity of the surface.
- Sample preparation method.
- Accuracy of baseline determination.
- The mathematical fitting method applied to the drop profile.
For a valid comparison, all measurements should be performed according to a fixed protocol, and the test conditions should be documented.
How to Choose a Contact Angle Measurement System?
Choosing the right system depends on the type of samples, the purpose of the measurement and the required number of tests.
Measurement Types
Check whether only static measurement is required, or also advancing angle, receding angle, hysteresis, surface energy and dynamic measurements.
Sample Type
It is important to match the size of the measurement stage, the range of motion and the optics to the size and shape of the samples. Large, convex or structurally complex samples may require a dedicated configuration.
Level of Automation
For occasional research testing, a manual or semi-automatic system may be sufficient. For routine quality control, consider an automatic system capable of performing dosing, positioning, imaging and analysis consistently.
Camera and Optics
Image quality affects the software's ability to detect the drop profile and the contact point. Evaluate the camera resolution, frame rate, magnification range and illumination quality.
Dosing Unit
Accurate, repeatable dosing of the drop volume is essential for comparing measurements. Advanced systems allow automatic control of drop volume, rate and position.
Analysis Software
It is recommended to choose a system with clear software that enables automatic analysis, image storage, creation of test methods, statistical calculations and report generation.
Suitability for Quality Control
In a production environment, it is important to check whether fixed measurement templates can be created, acceptance limits defined, operator influence minimized and data exported to other systems.